Home›Our Projects
Signature Project
Ambarison Marriage Hall
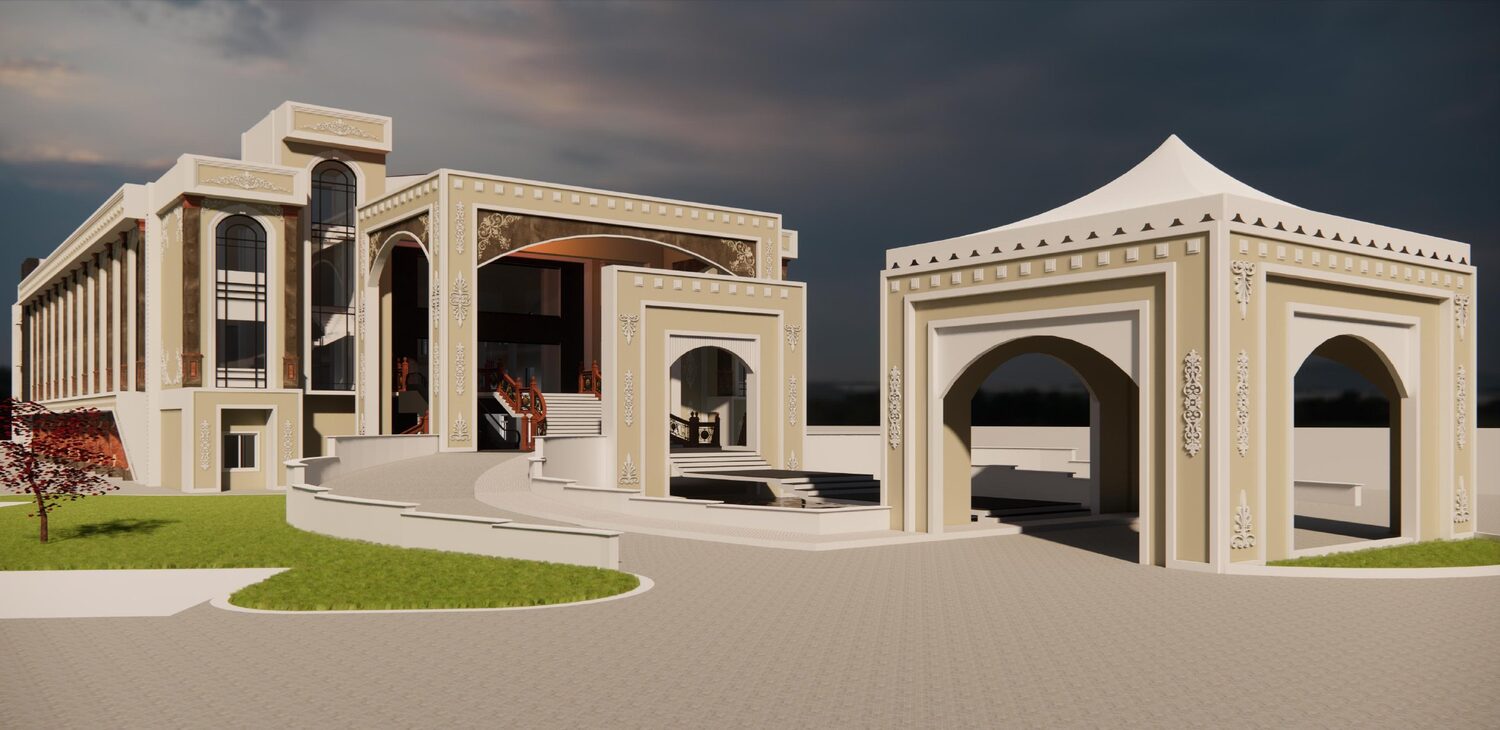
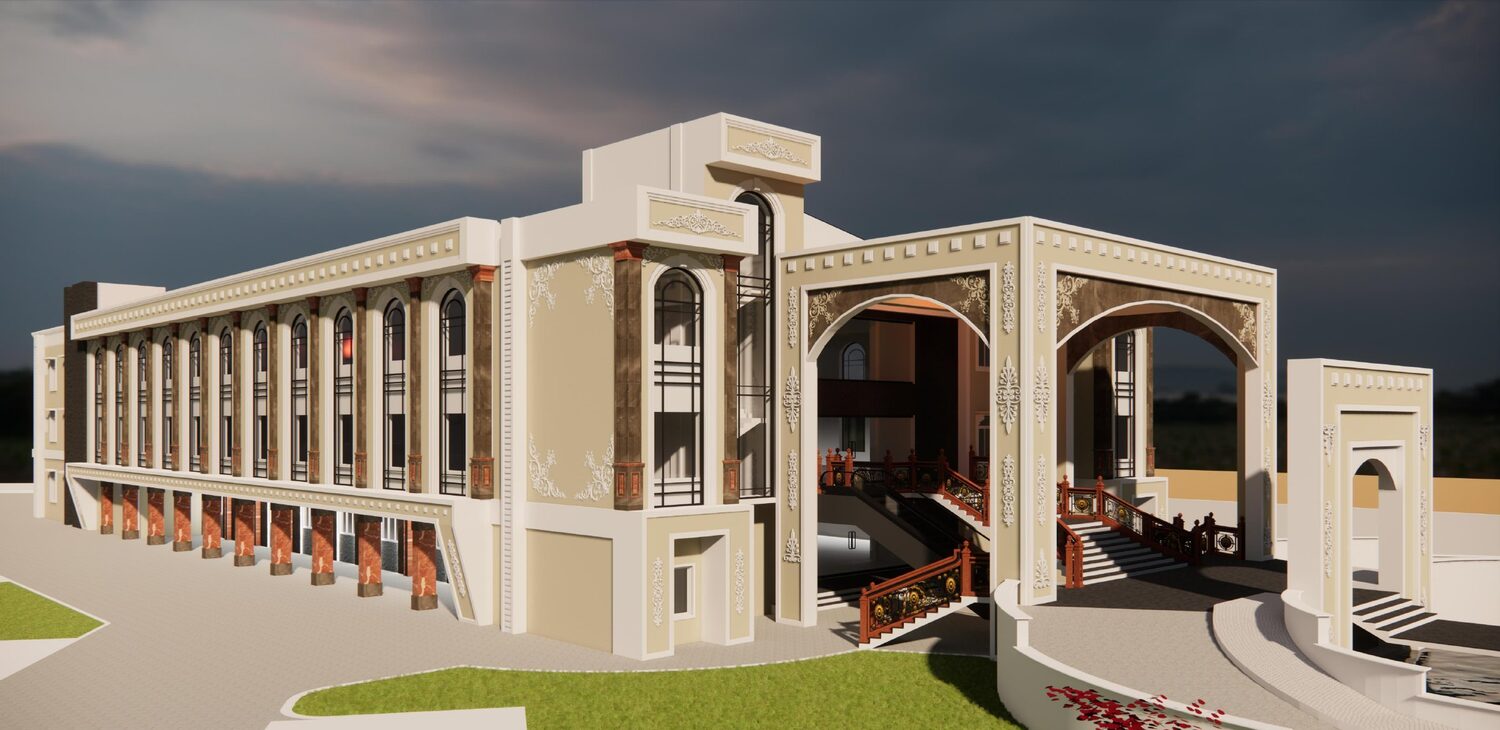
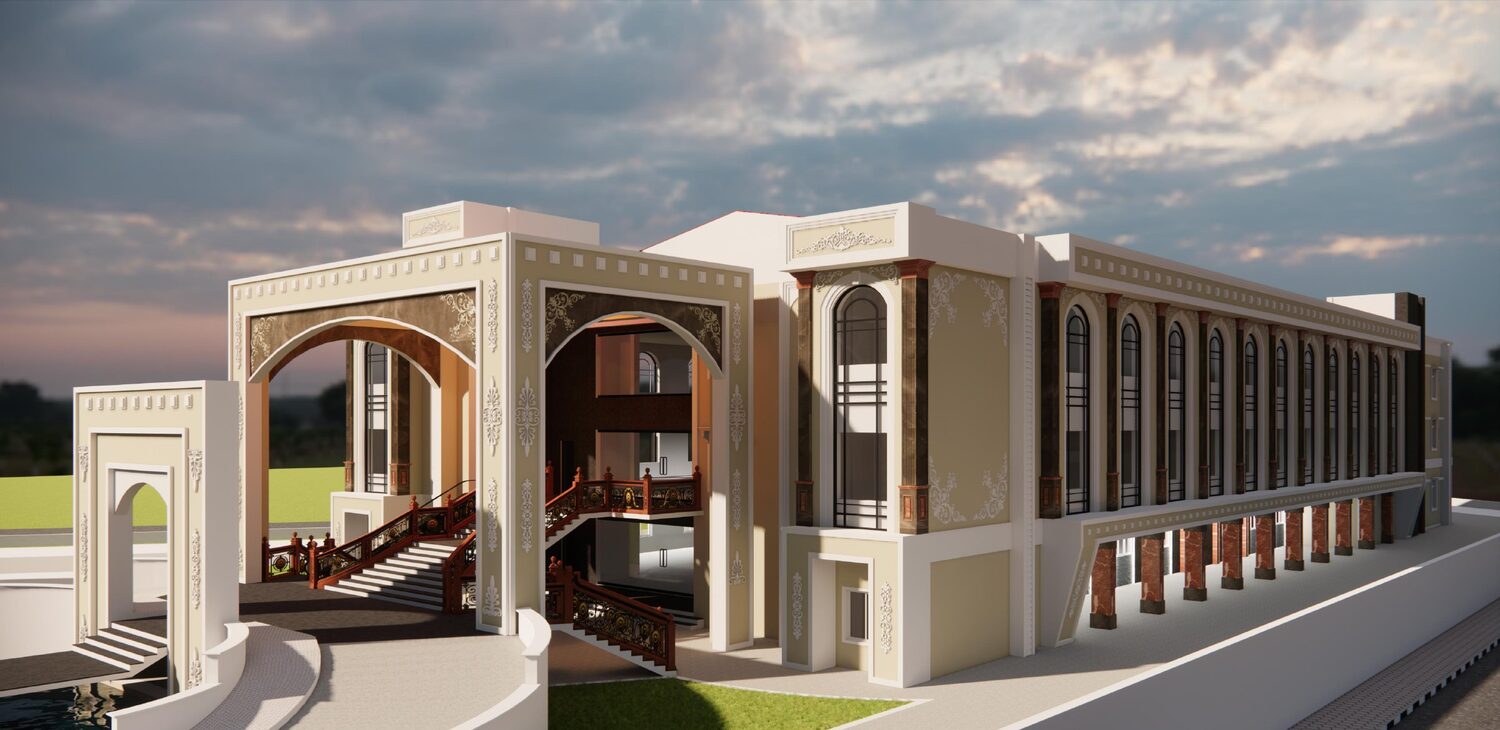
A large-span banquet hall with a grand twin-arched portico, a column-lined reception wing and a processional entry passage. Designed for function-day traffic — arrival, parking, dining and the main hall all planned as one flow.
Complete Gallery
Every view, every project.
Click any image to open the full-screen viewer. Use the arrow keys to move through the set.
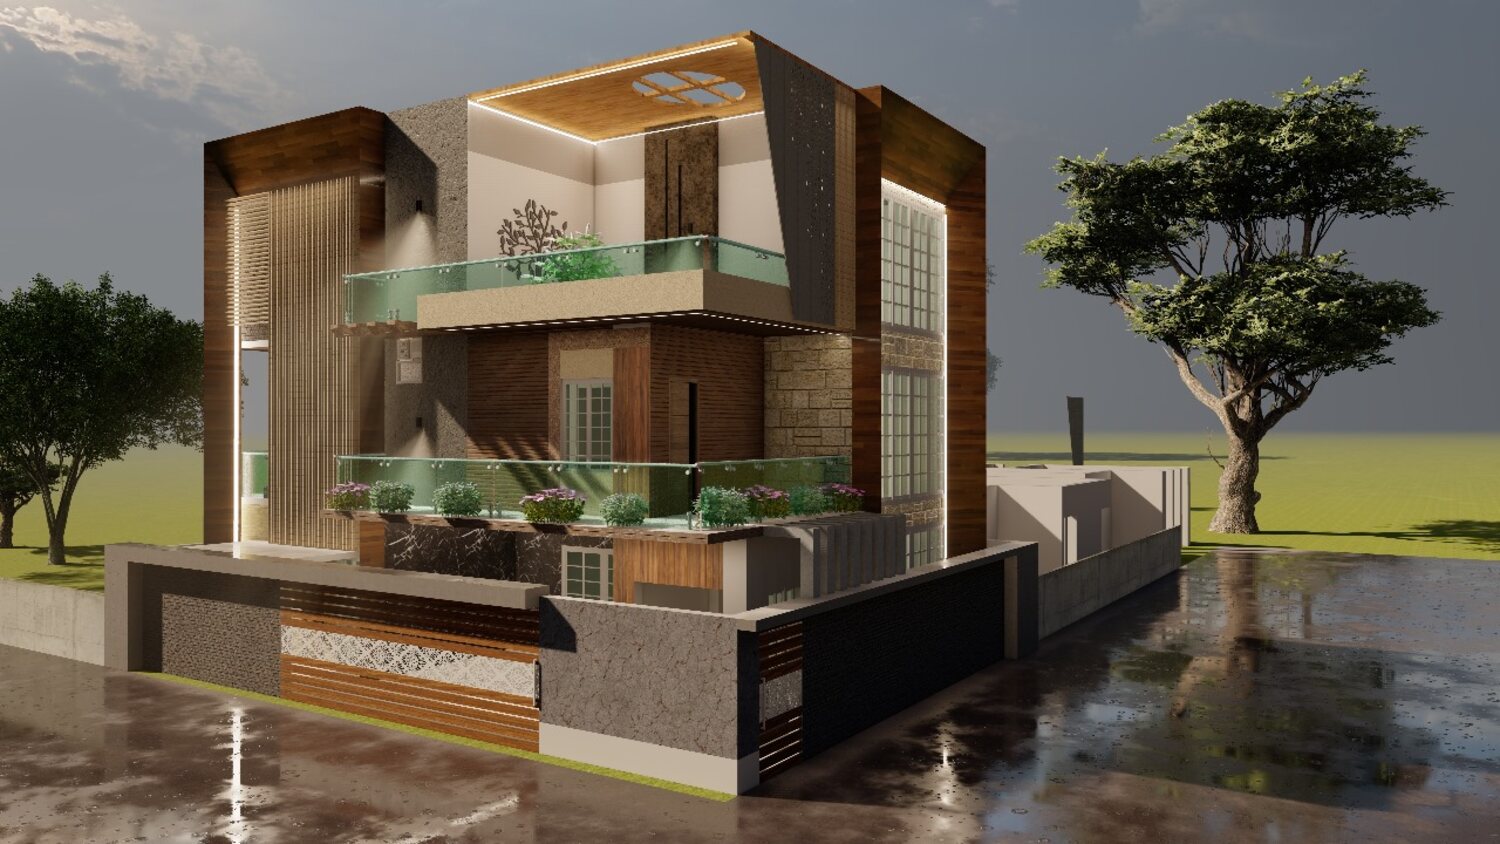
Residential
Contemporary Luxury Villa
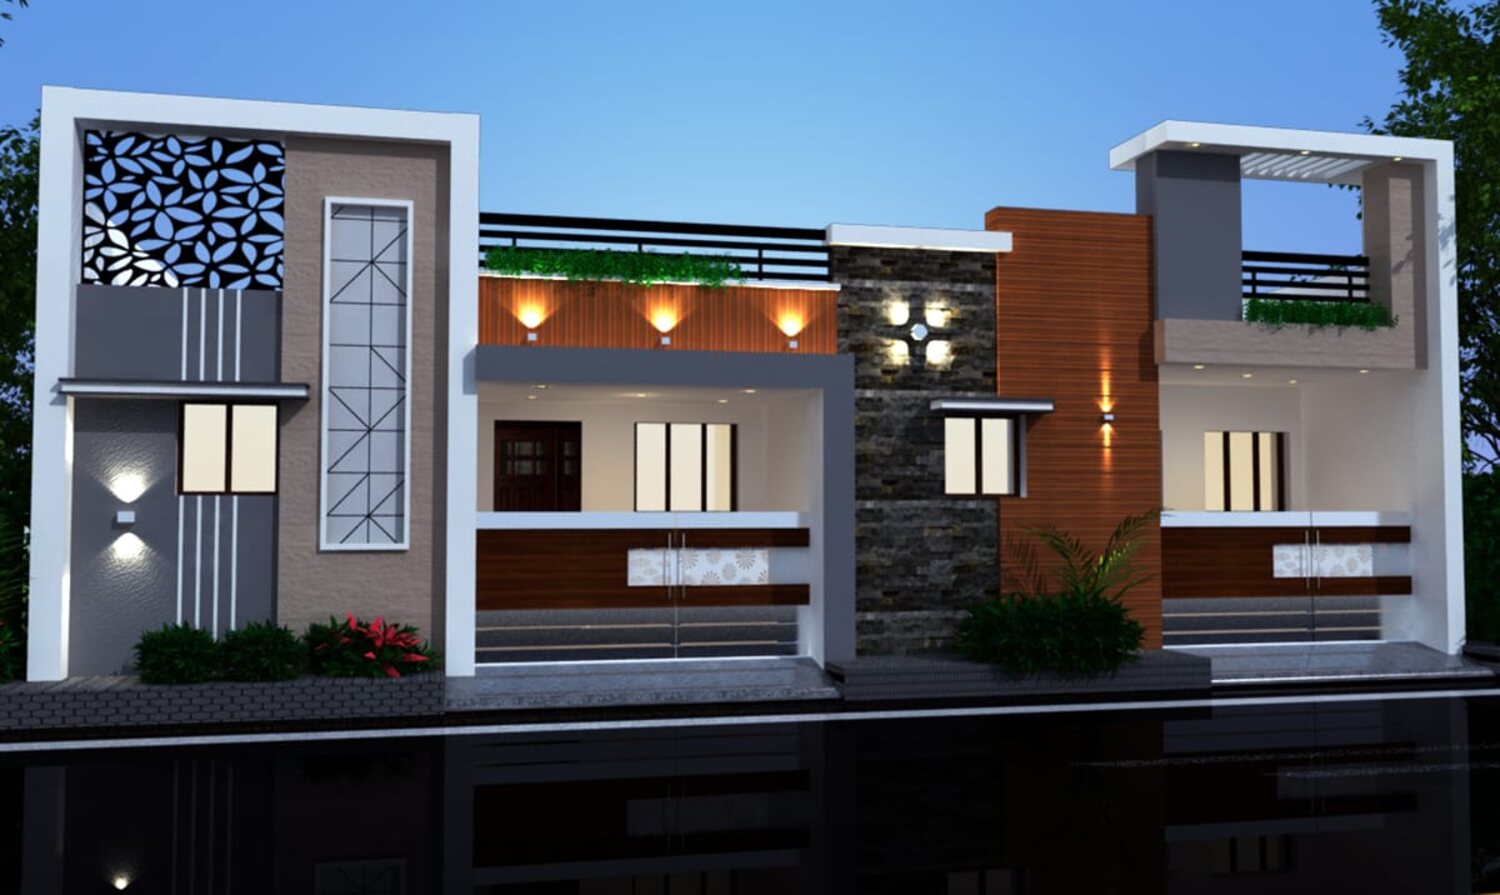
Residential
Twin Residence Block
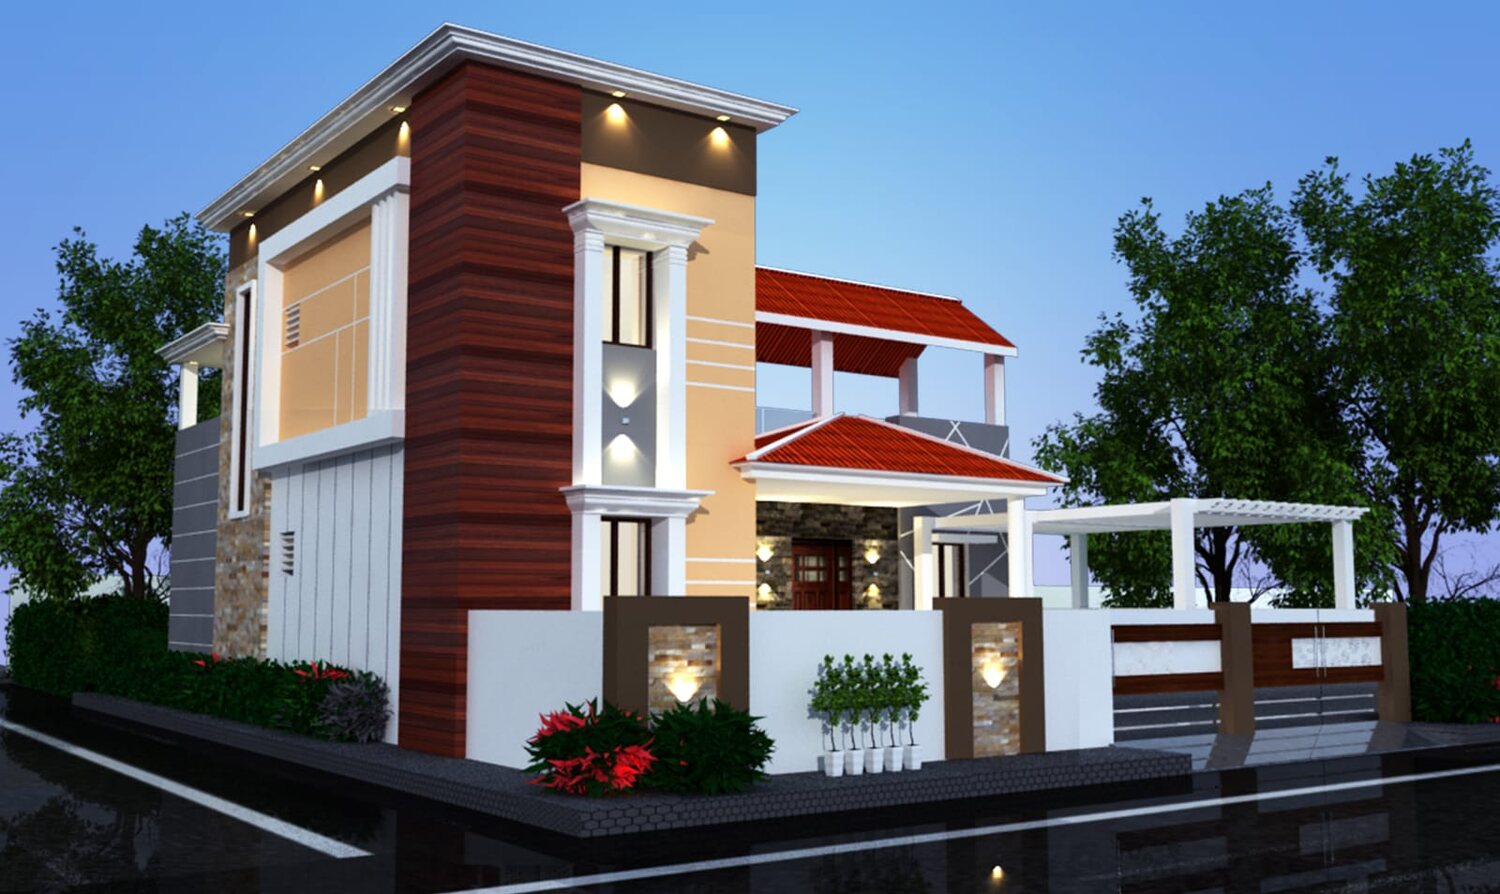
Residential
Duplex Villa with Pergola
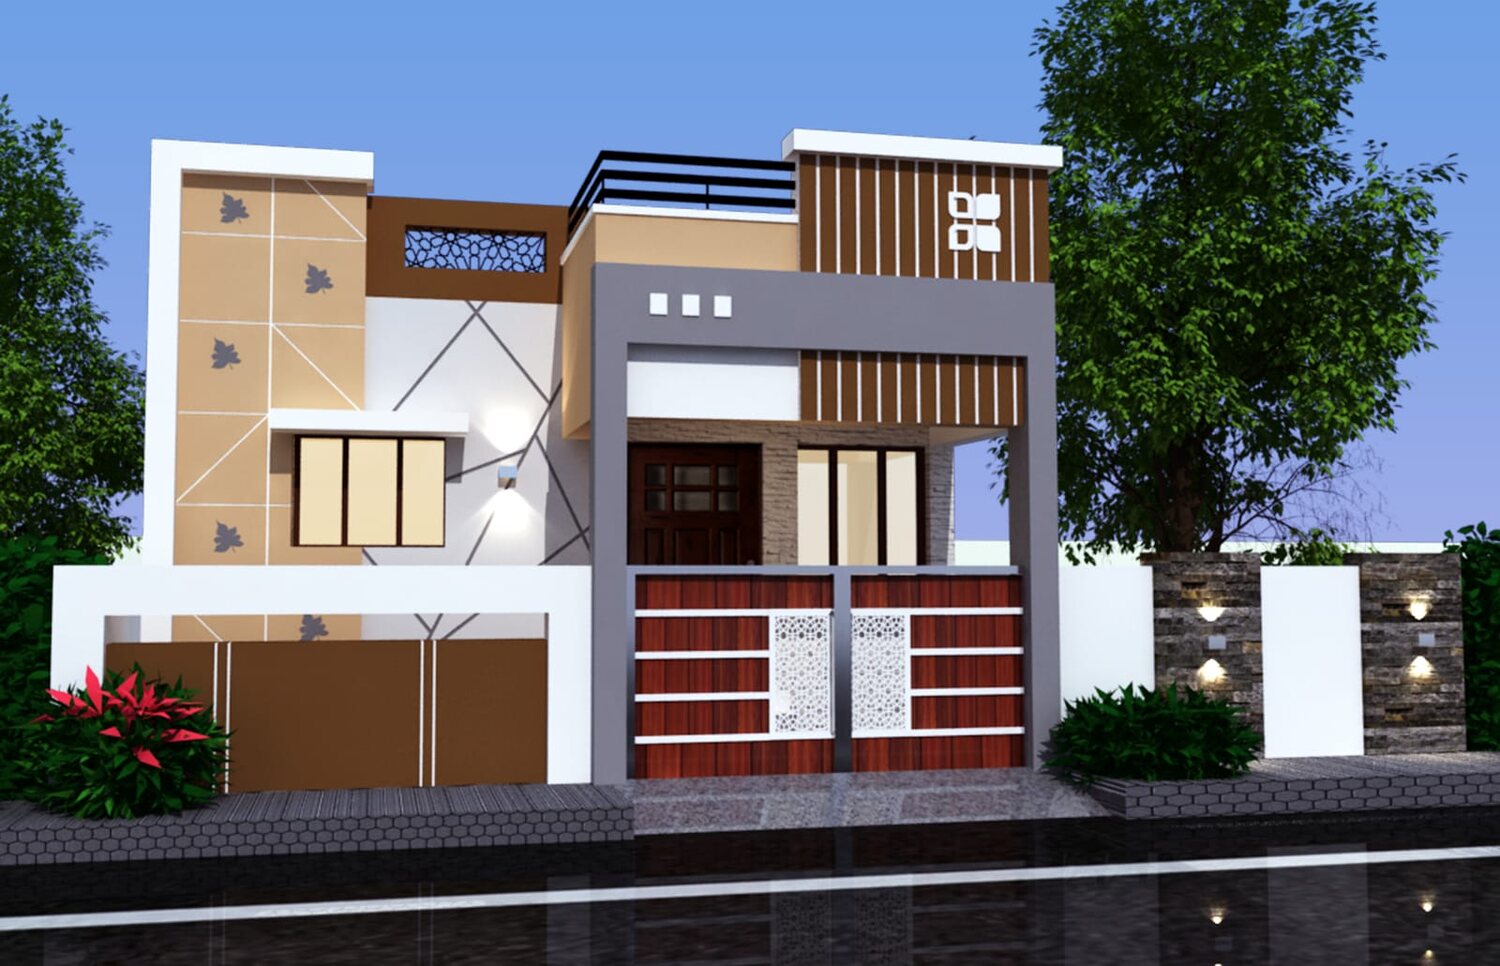
Residential
Modern Single-Storey Home
Residential
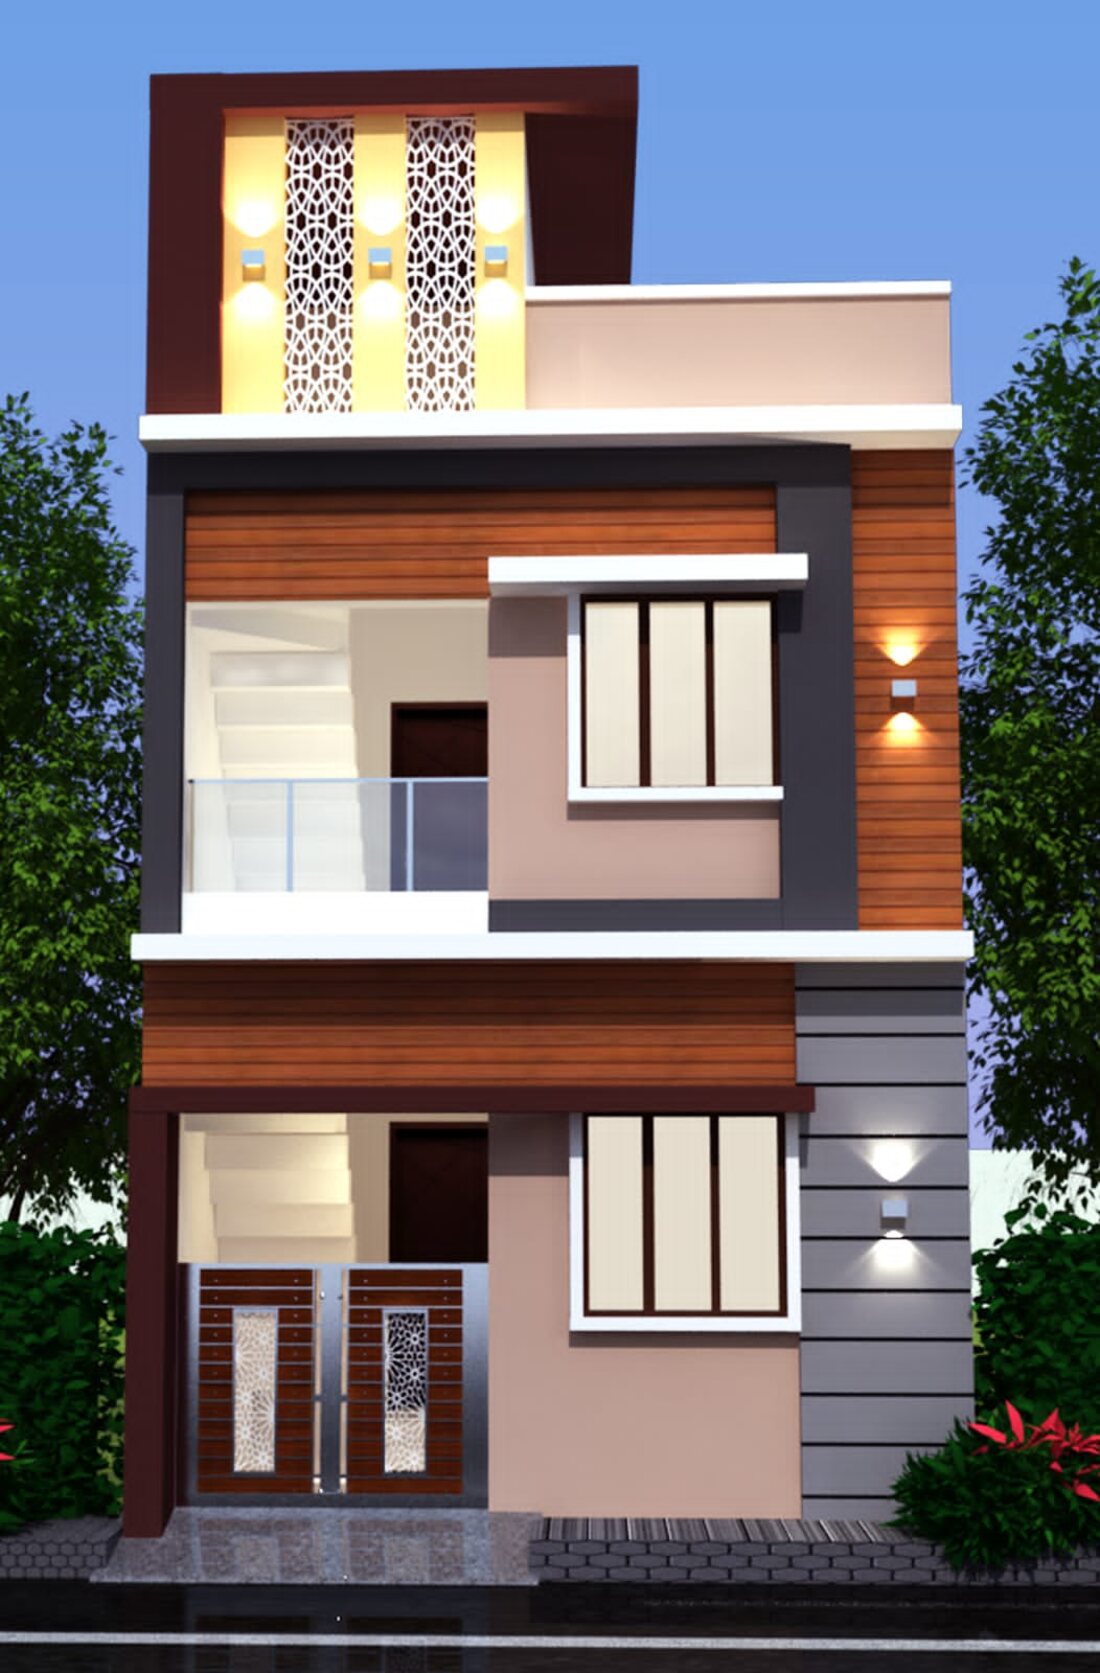
Narrow-Plot G+2 Residence
Commercial
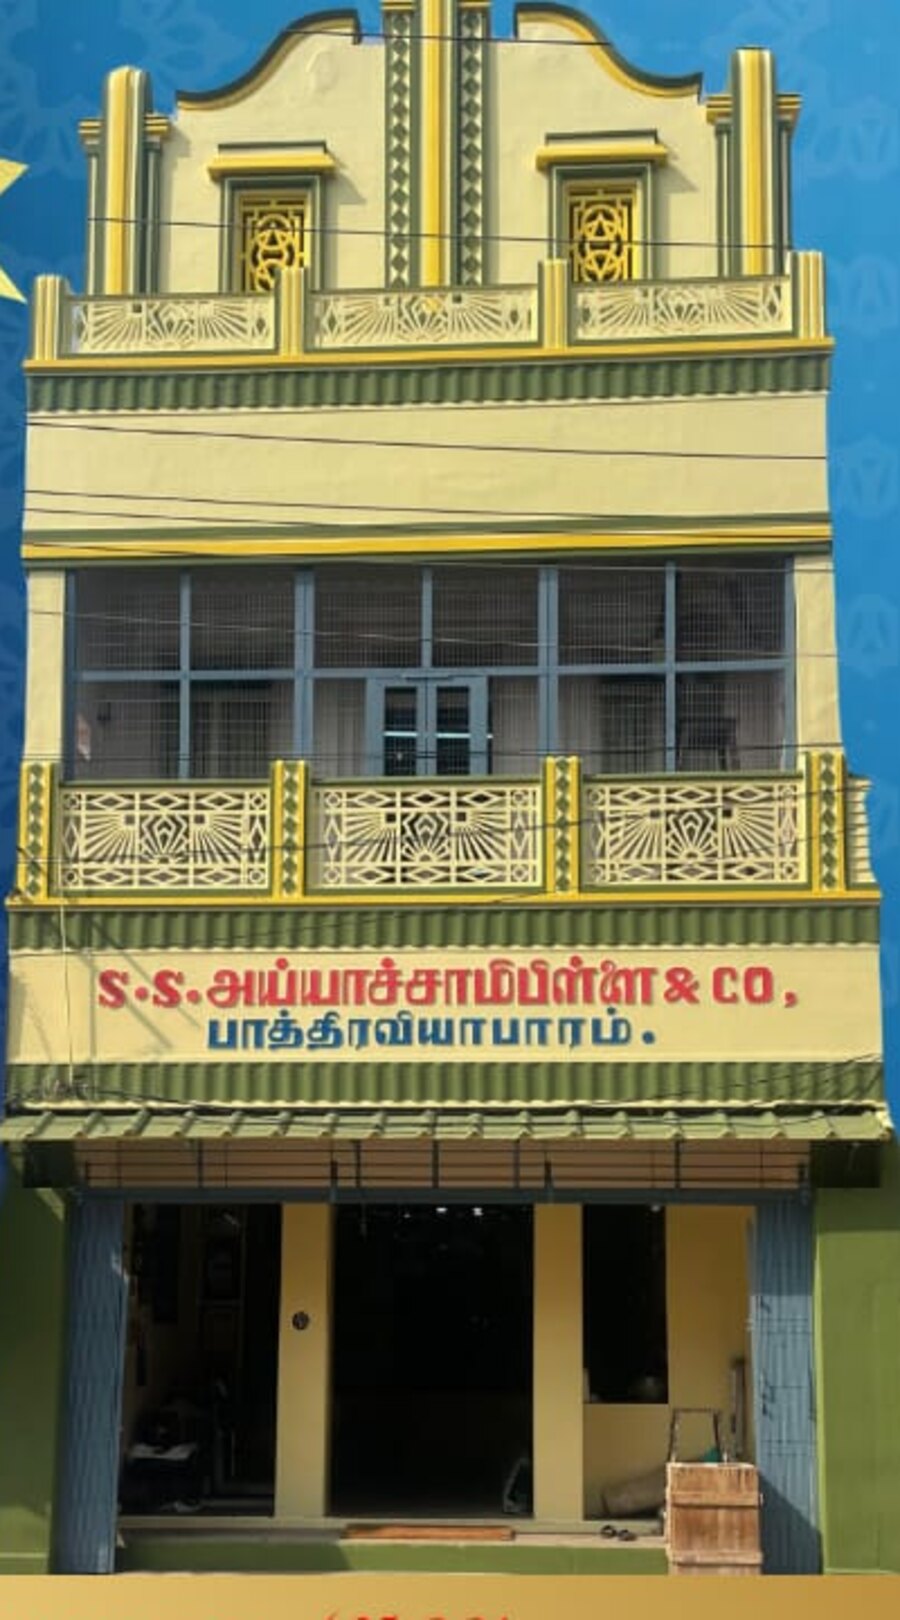
S.S. Ayyachami Pillai & Co.
Marriage Hall
Entrance Arch
Marriage Hall
Front Portico
Marriage Hall
Corner Perspective
Marriage Hall
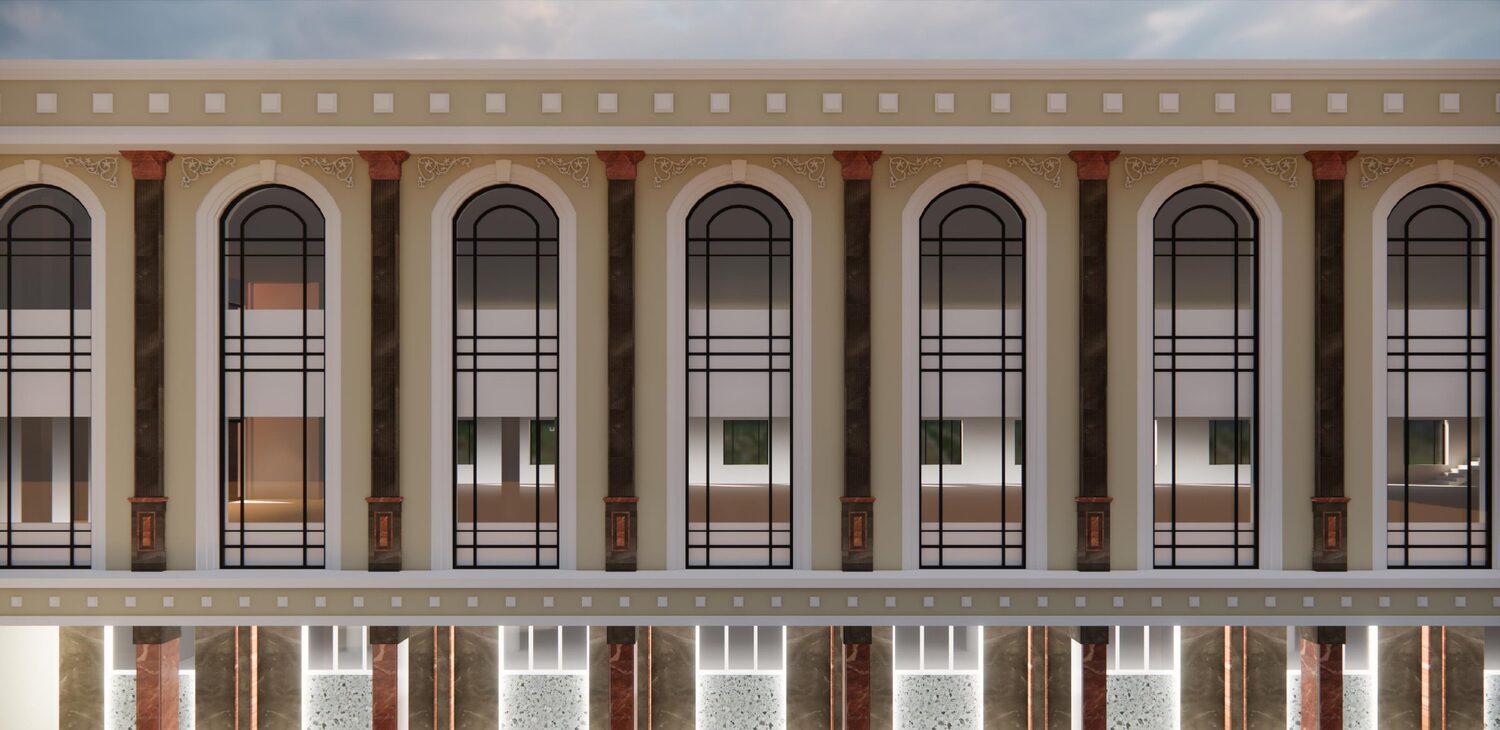
Colonnade Detail
Marriage Hall
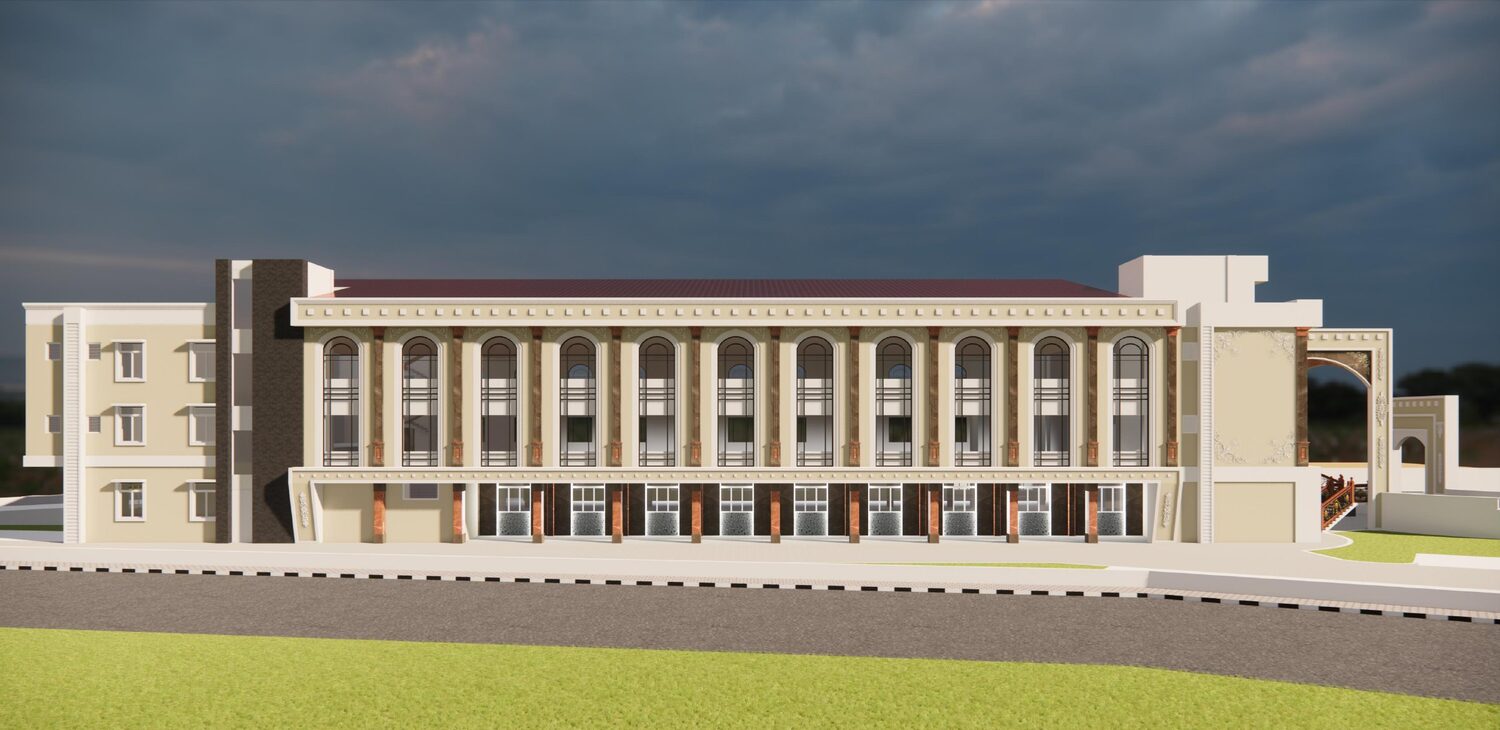
Street Elevation
Marriage Hall
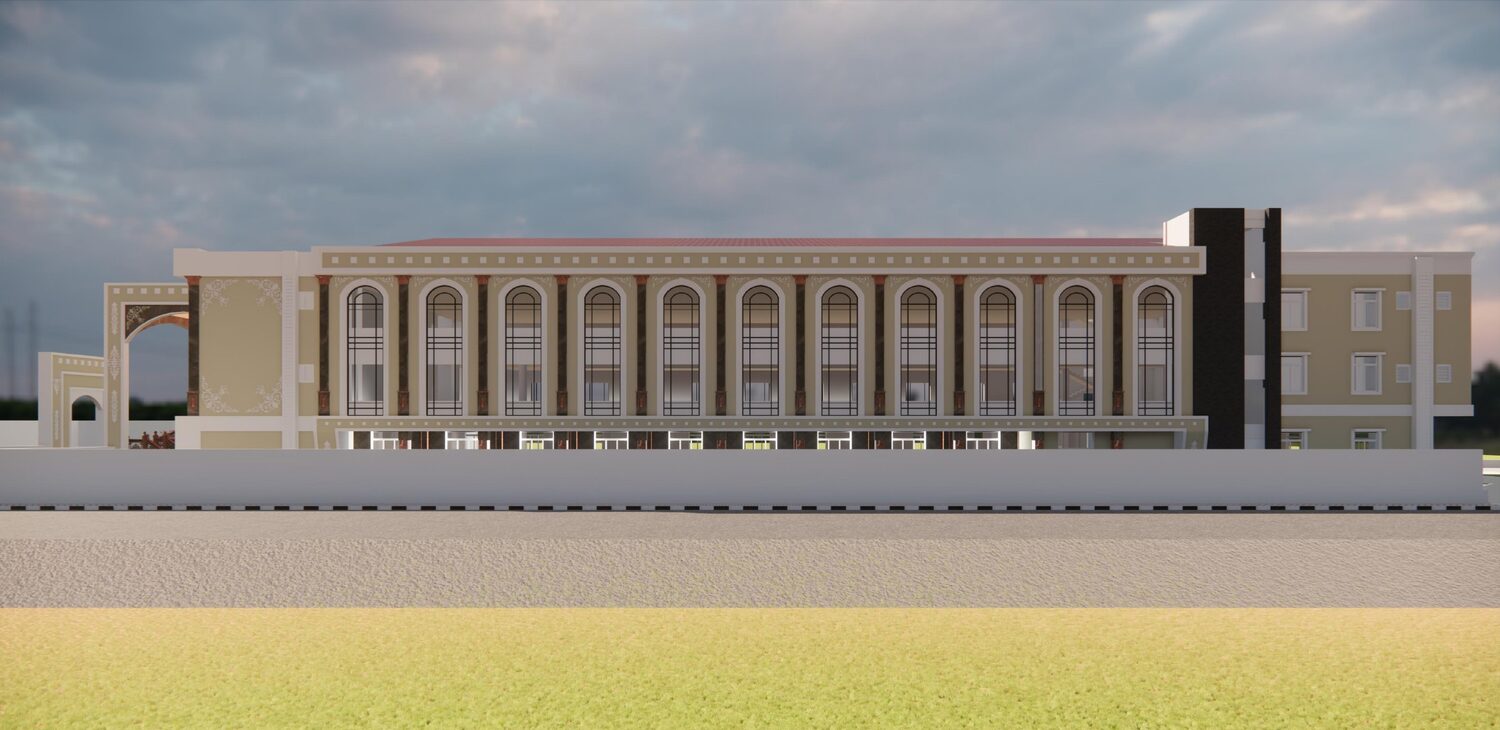
Banquet Wing
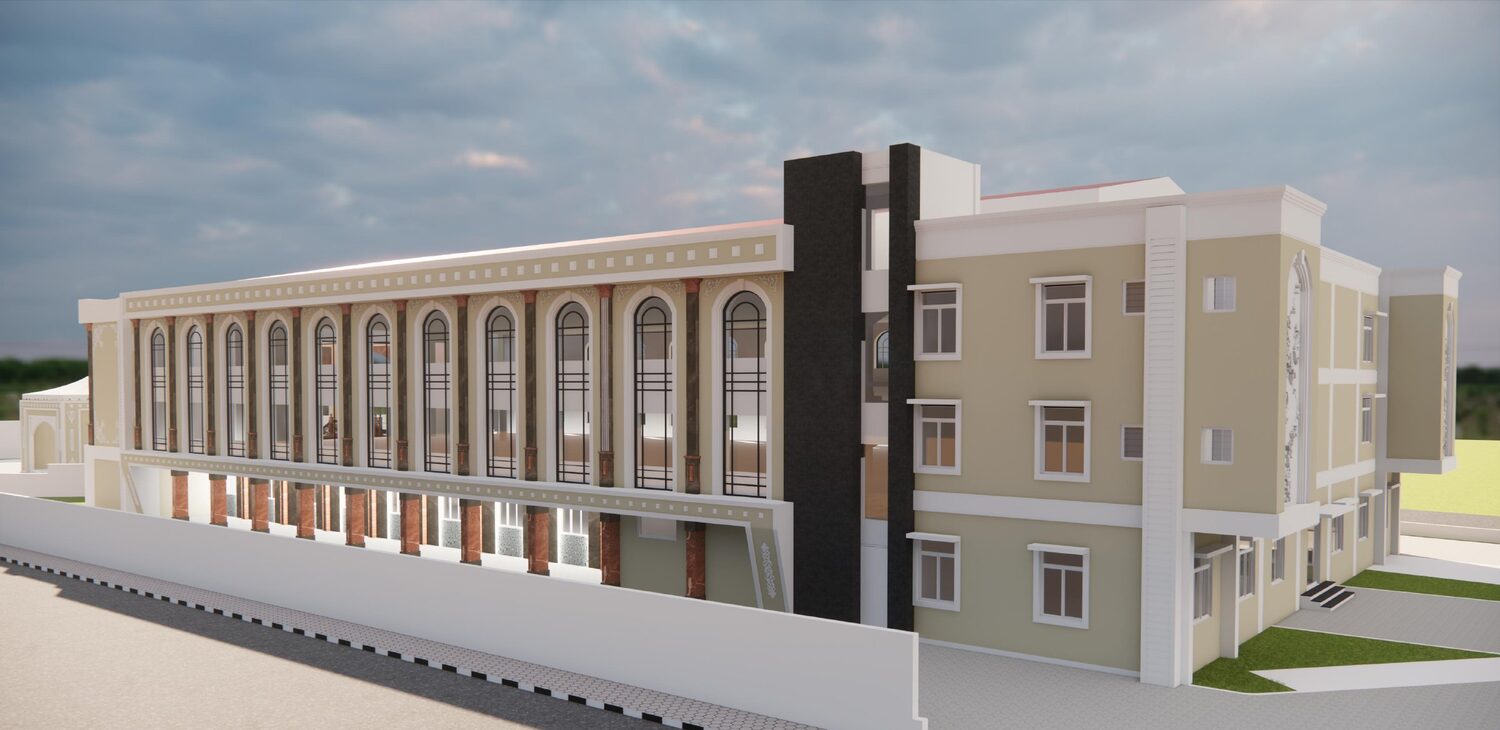
Marriage Hall
Side Elevation
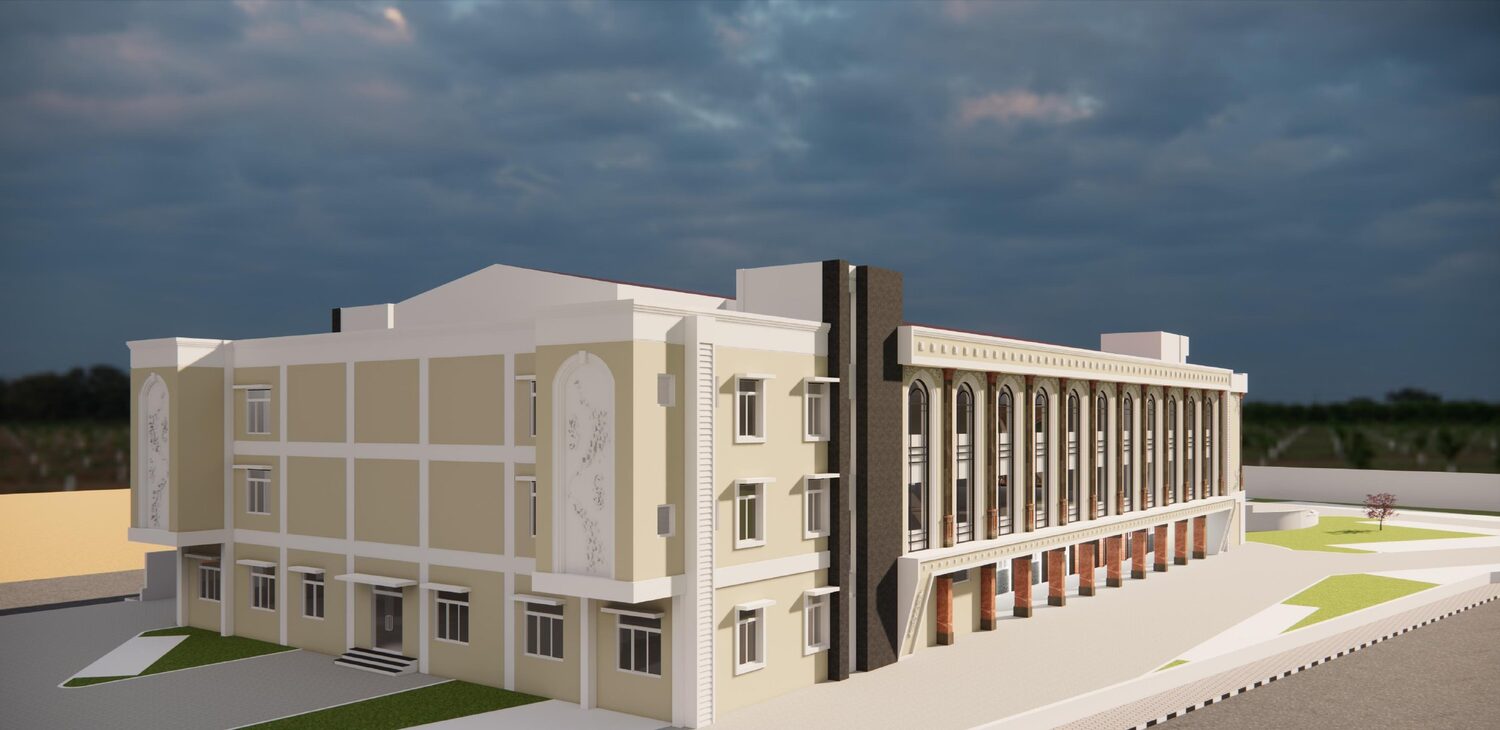
Marriage Hall
Rear Perspective
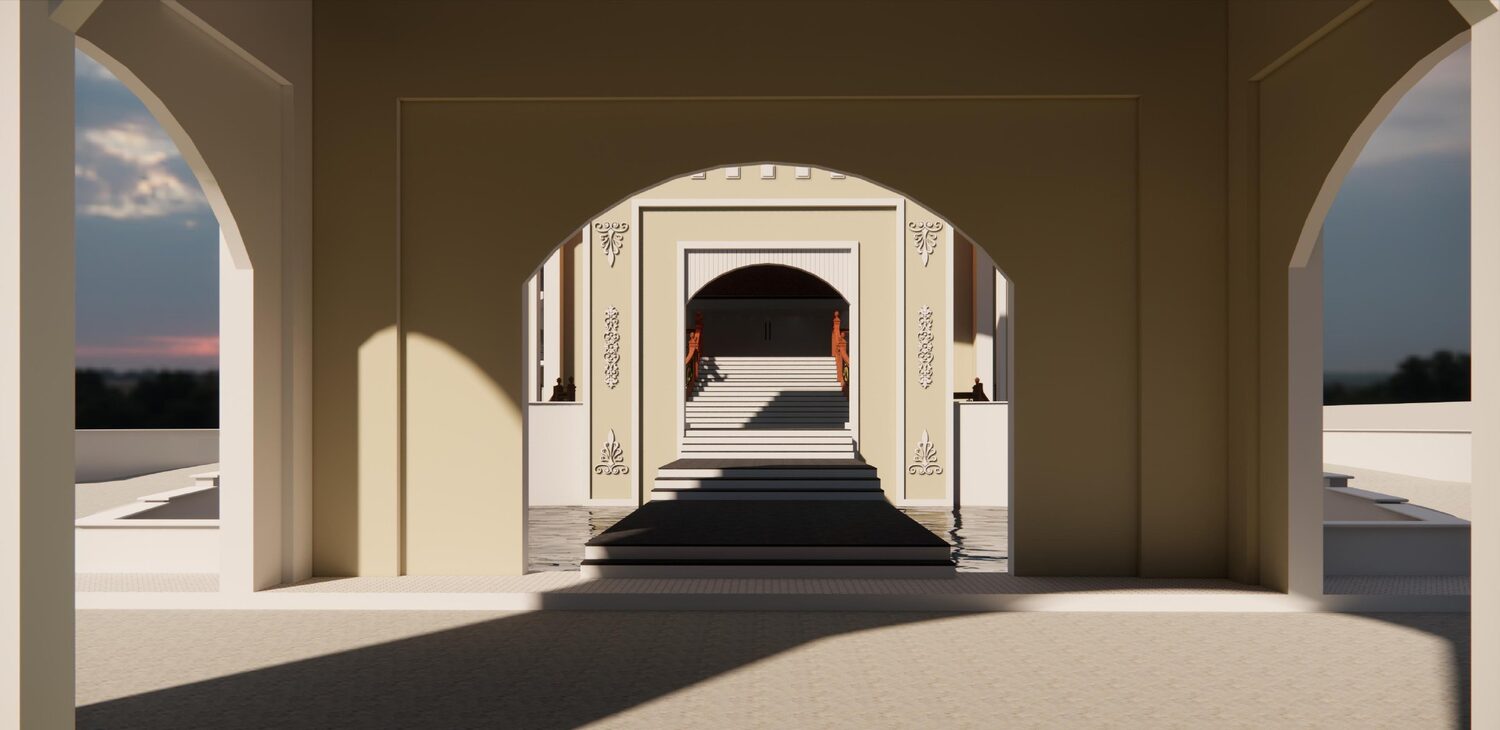
Marriage Hall
Entry Passage
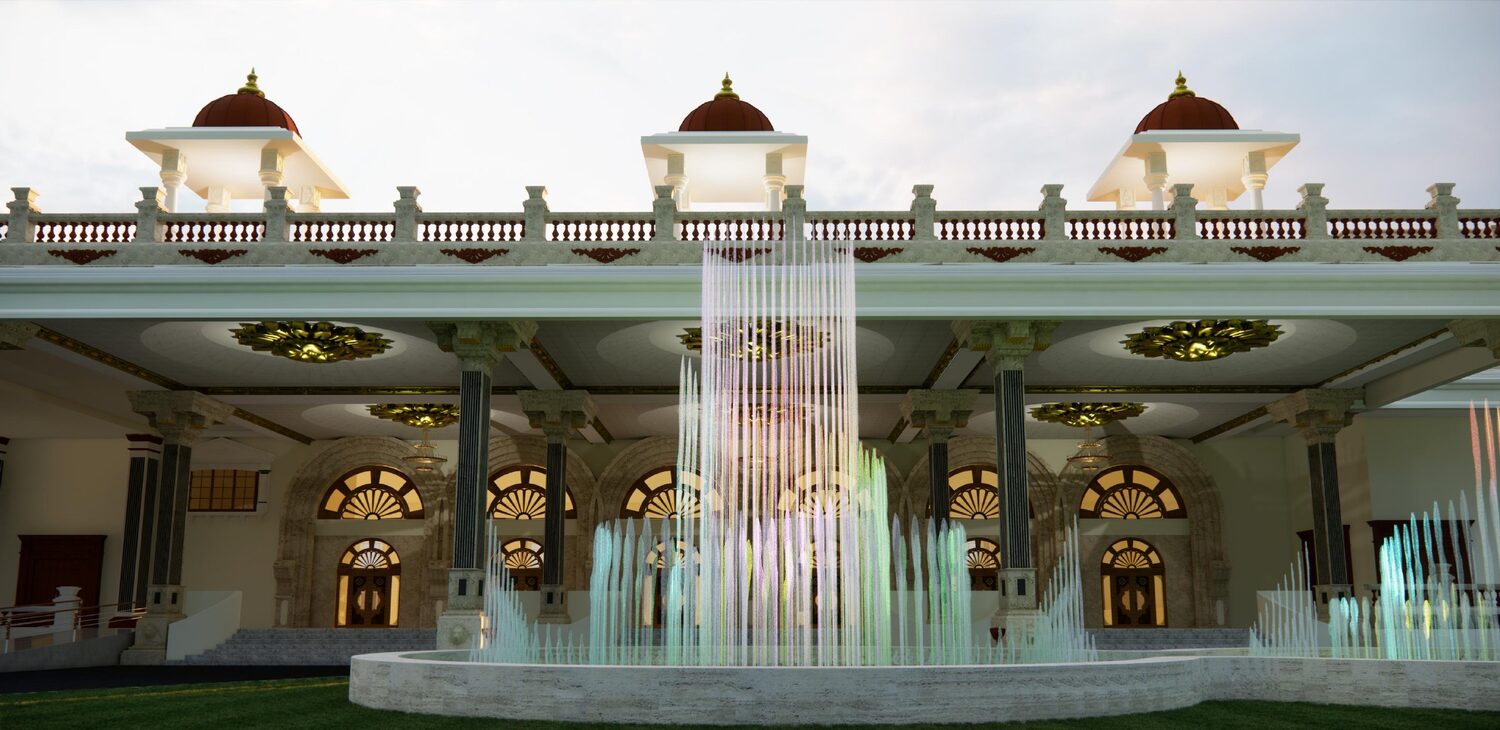
Fountain & Landscape
Fountain Court
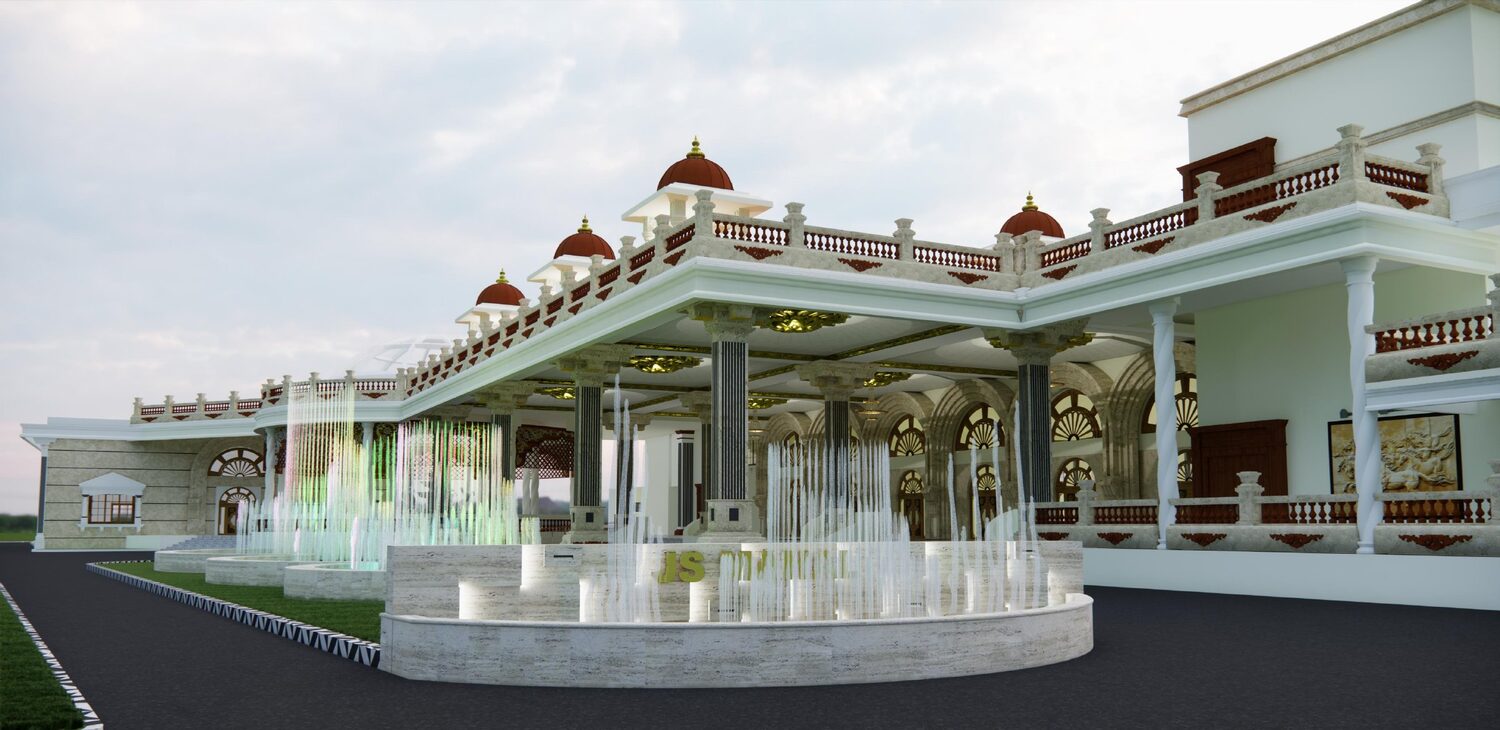
Fountain & Landscape
Illuminated Jets
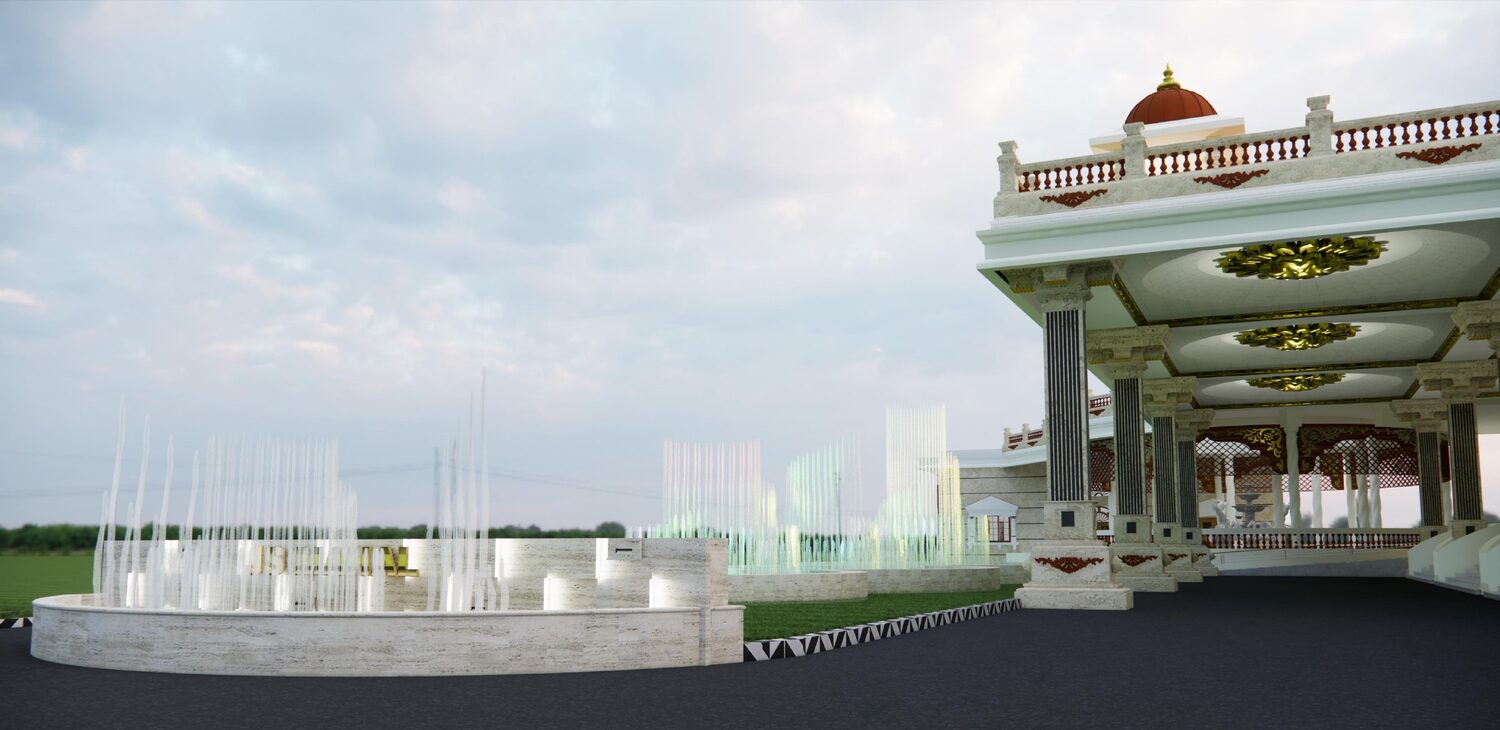
Fountain & Landscape
Fountain & Portico
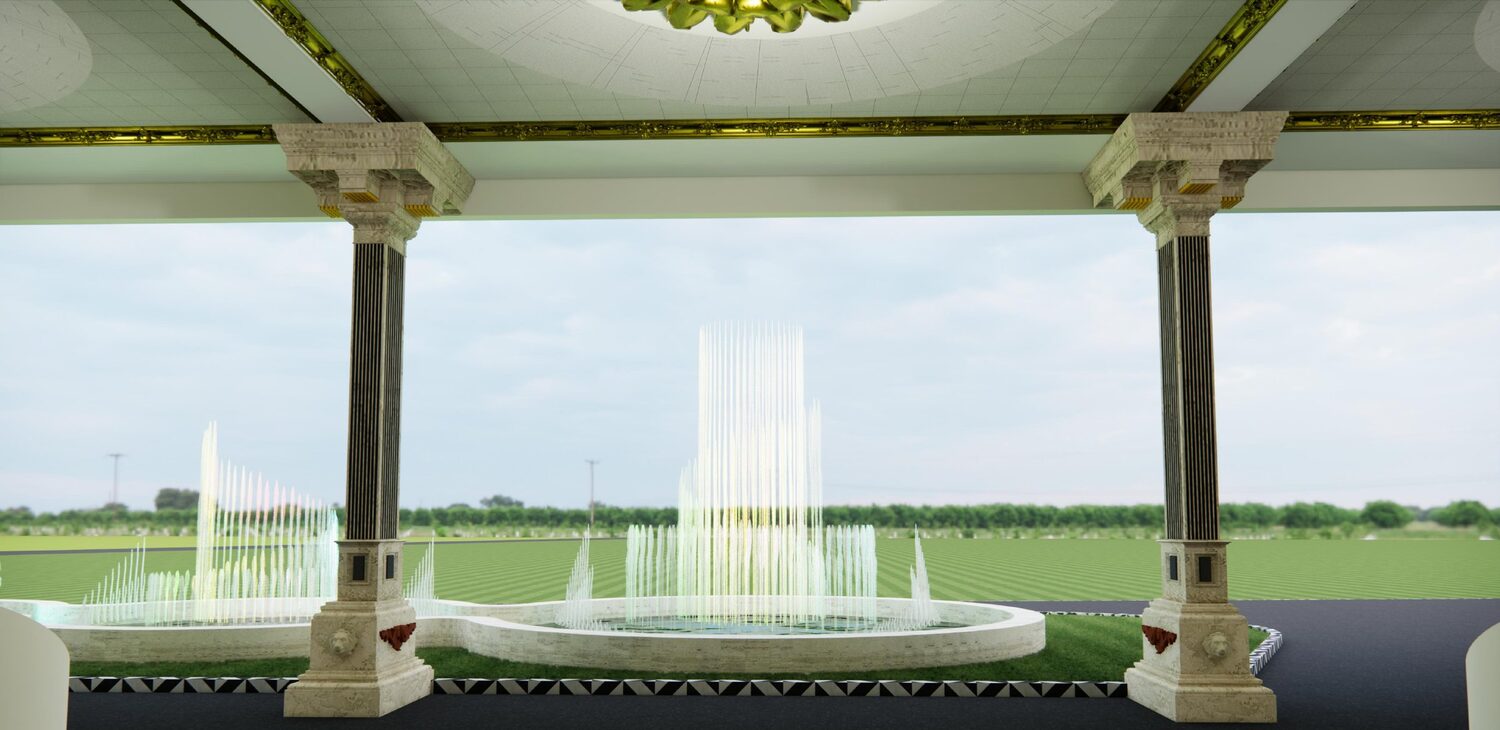
Fountain & Landscape
Front Fountain
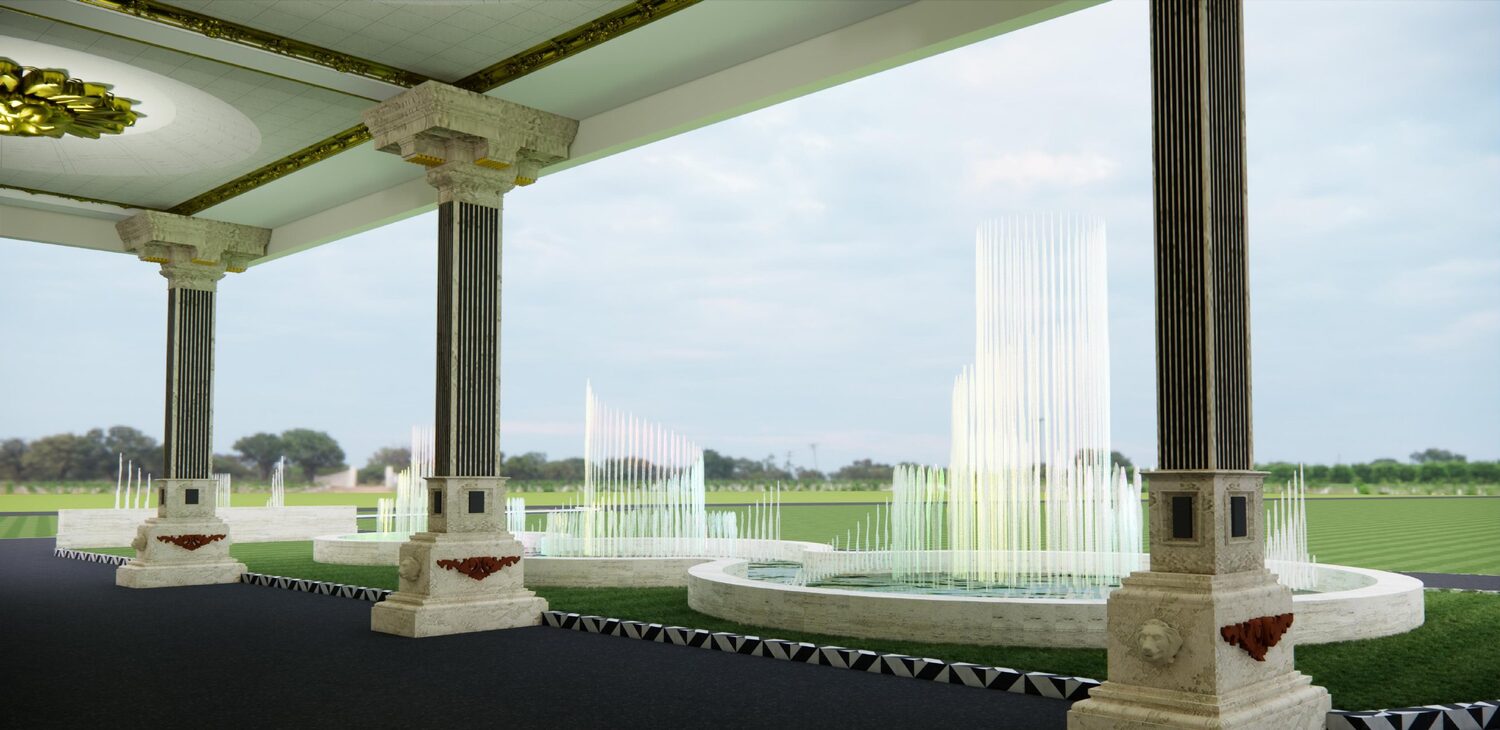
Fountain & Landscape
From the Mandapam
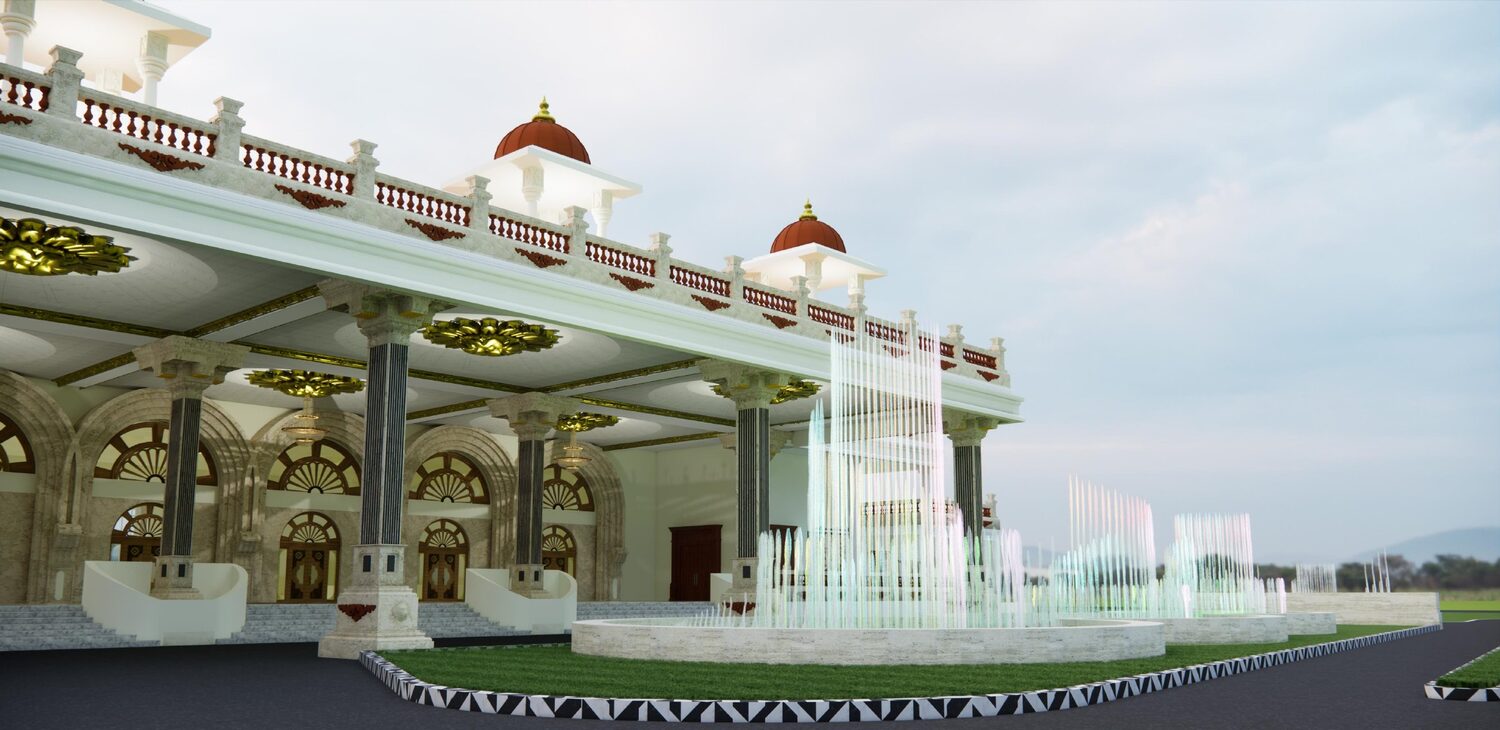
Fountain & Landscape
Colonnade & Water
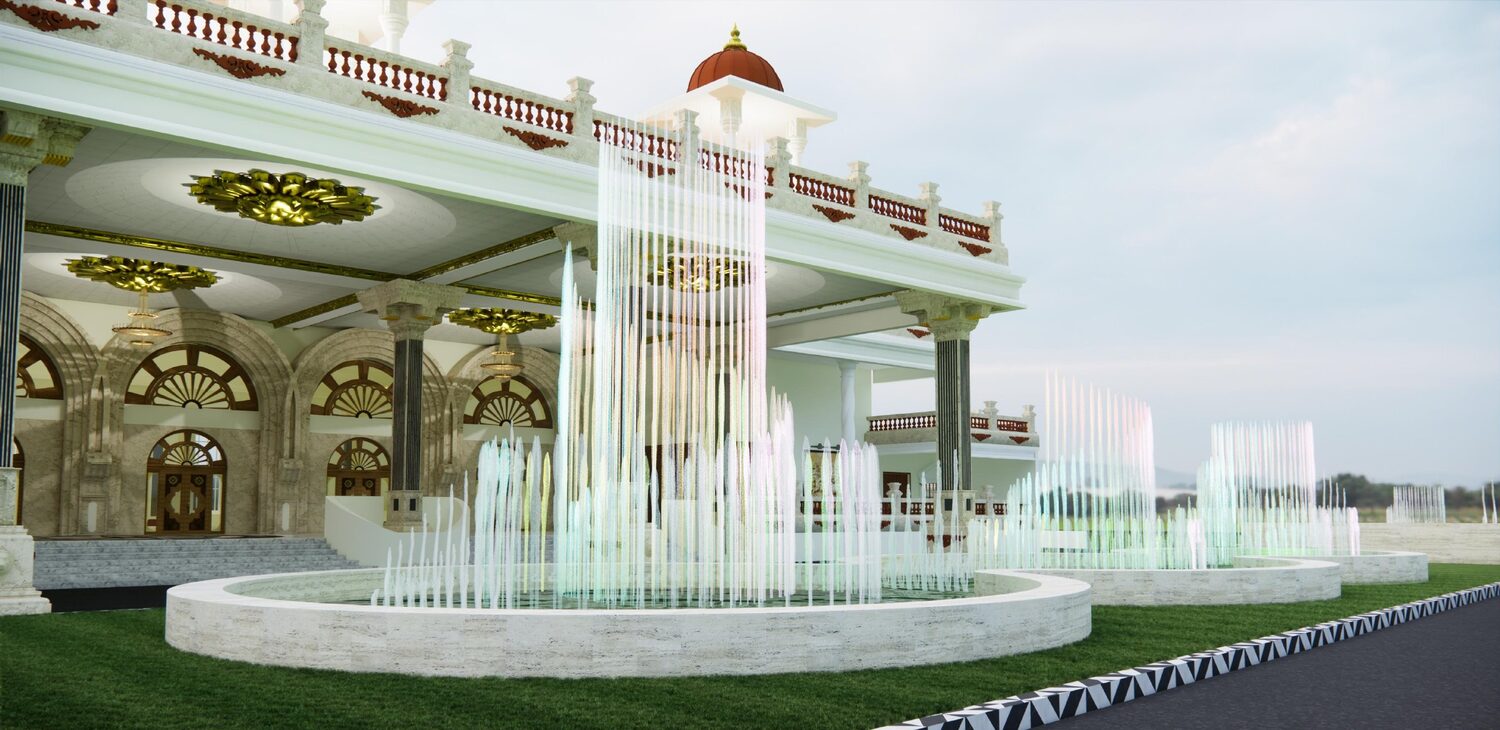
Fountain & Landscape
Entrance Plaza
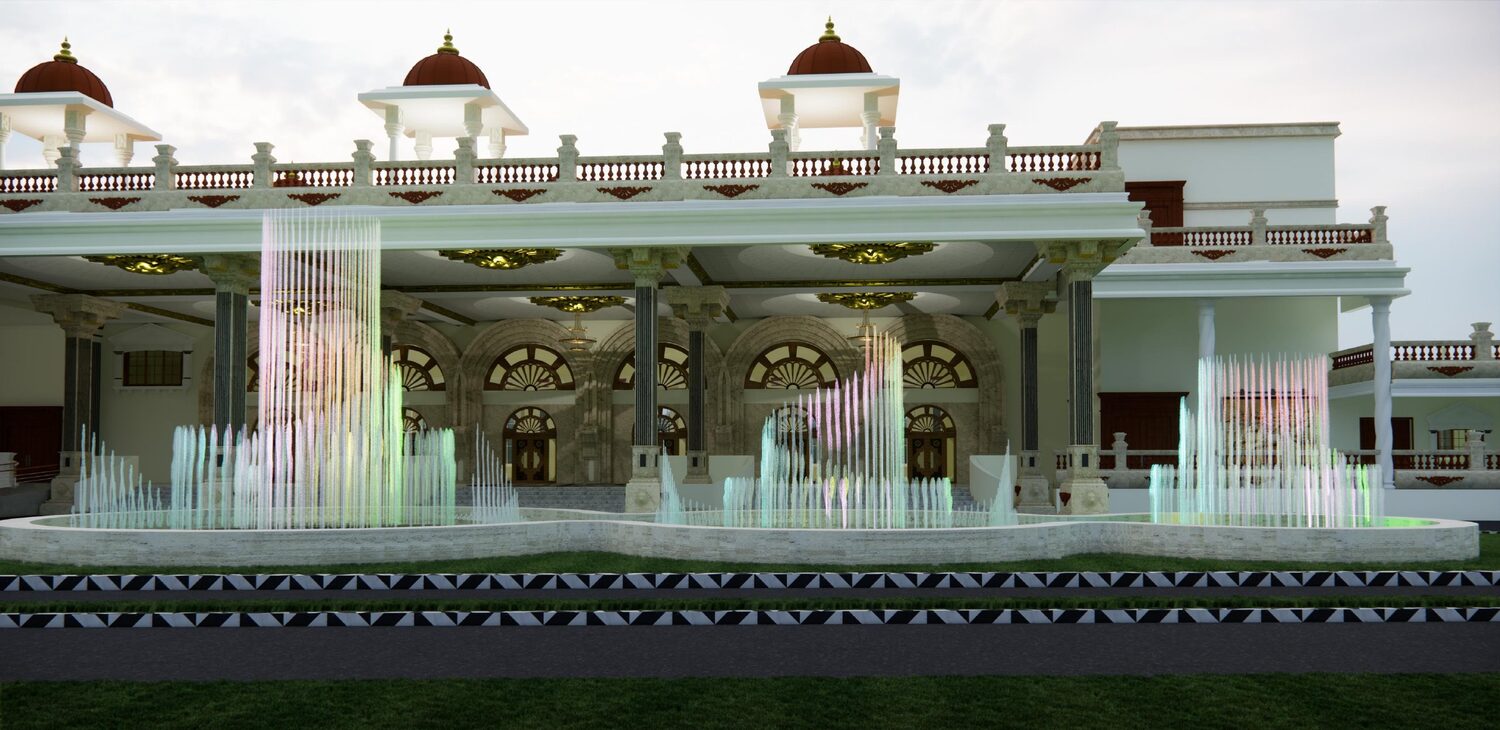
Fountain & Landscape
Basin Detail
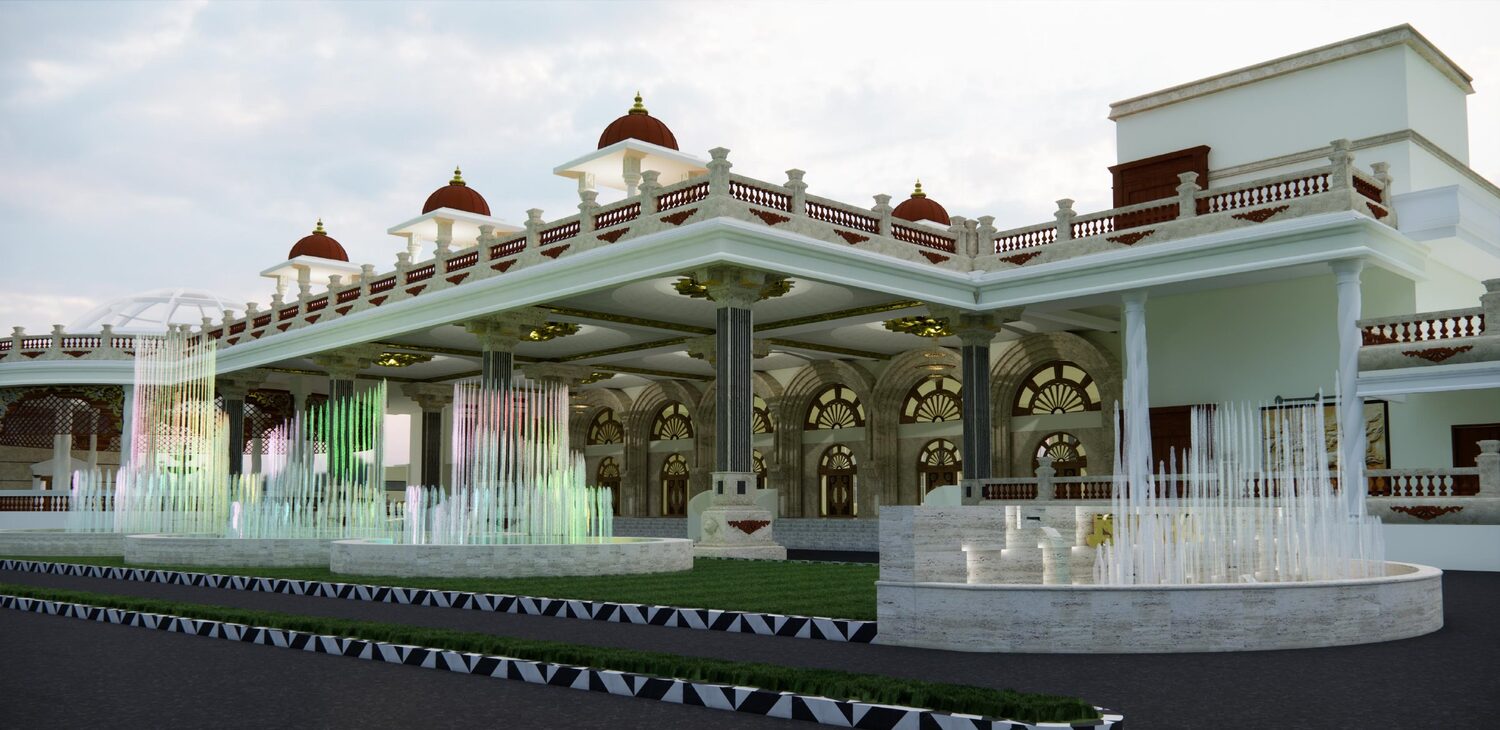
Fountain & Landscape
Evening Display
Plot Layout & Road Works
Not just buildings — the land they stand on.
Before a single plot is sold, the layout has to be planned, demarcated and served by proper roads. We handle that end of the work too.
On Site
Layout roads, laid and rolled by our own team.
Kerb stones set, base compacted, bitumen laid and rolled to level. We take a layout from bare land through demarcation and road formation to a finished street ready for plot registration.
Your Project Next
Like what you see? Let's design yours.
Send us your plot size and requirement. We'll come back with a concept, a 3D elevation and a realistic budget.